
CERTIFIED FIRE PROTECTION

Fire rated access panels Hertford

We deliver expertly installed fire rated access panels for properties in Hertford and surrounding areas. Our experience spans across the United Kingdom.

  • Certified passive fire protection specialists
  • Trusted by residential, commercial & public sector clients
  • Meticulous, fully compliant workmanship
Google
5.0
Google

Ask for a free quote

Hertford - Author: Jamsta
Photo: Jamsta at English Wikipedia · CC BY-SA 3.0 · Wikimedia Commons

We install fire rated access panels in buildings, ensuring fire safety for individuals in Hertford and the surrounding areas. This page outlines our process, experience, and what services we provide. If you have questions, feel free to contact us for advice and estimates.

FOR WHOM

Who Can Benefit from This Service

Property Management Companies

In Hertford, property managers for residential and commercial buildings know that fire rated access panels are crucial for fire safety compliance. We work closely with these managers to ensure that fire rated access panels are installed correctly, fully adhering to fire safety regulations, while minimizing disturbances to tenants and occupants. With over eight years in the business, our technical proficiency and professionalism meet the demands of property management effectively.

Main Contractors

For main contractors engaged in new builds or renovation projects in Hertford, incorporating fire rated access panels is key to a successful build. We provide comprehensive quotations, clear timelines, and precise installations that contractors rely on to keep their projects on track. Our fire rated access panels meet the fire resistance standards, ensuring thorough documentation that supports contractors' compliance requirements at every step.

Housing Associations

Housing associations managing extensive residential portfolios in Hertford often contend with maintaining fire safety across multiple properties under budget constraints. We assist these organizations by offering professional evaluations, accurate installation of fire rated access panels, and thorough documentation to simplify reporting for compliance. Each project is treated uniquely, ensuring the panels are specified to meet the specific fire safety needs of each property.

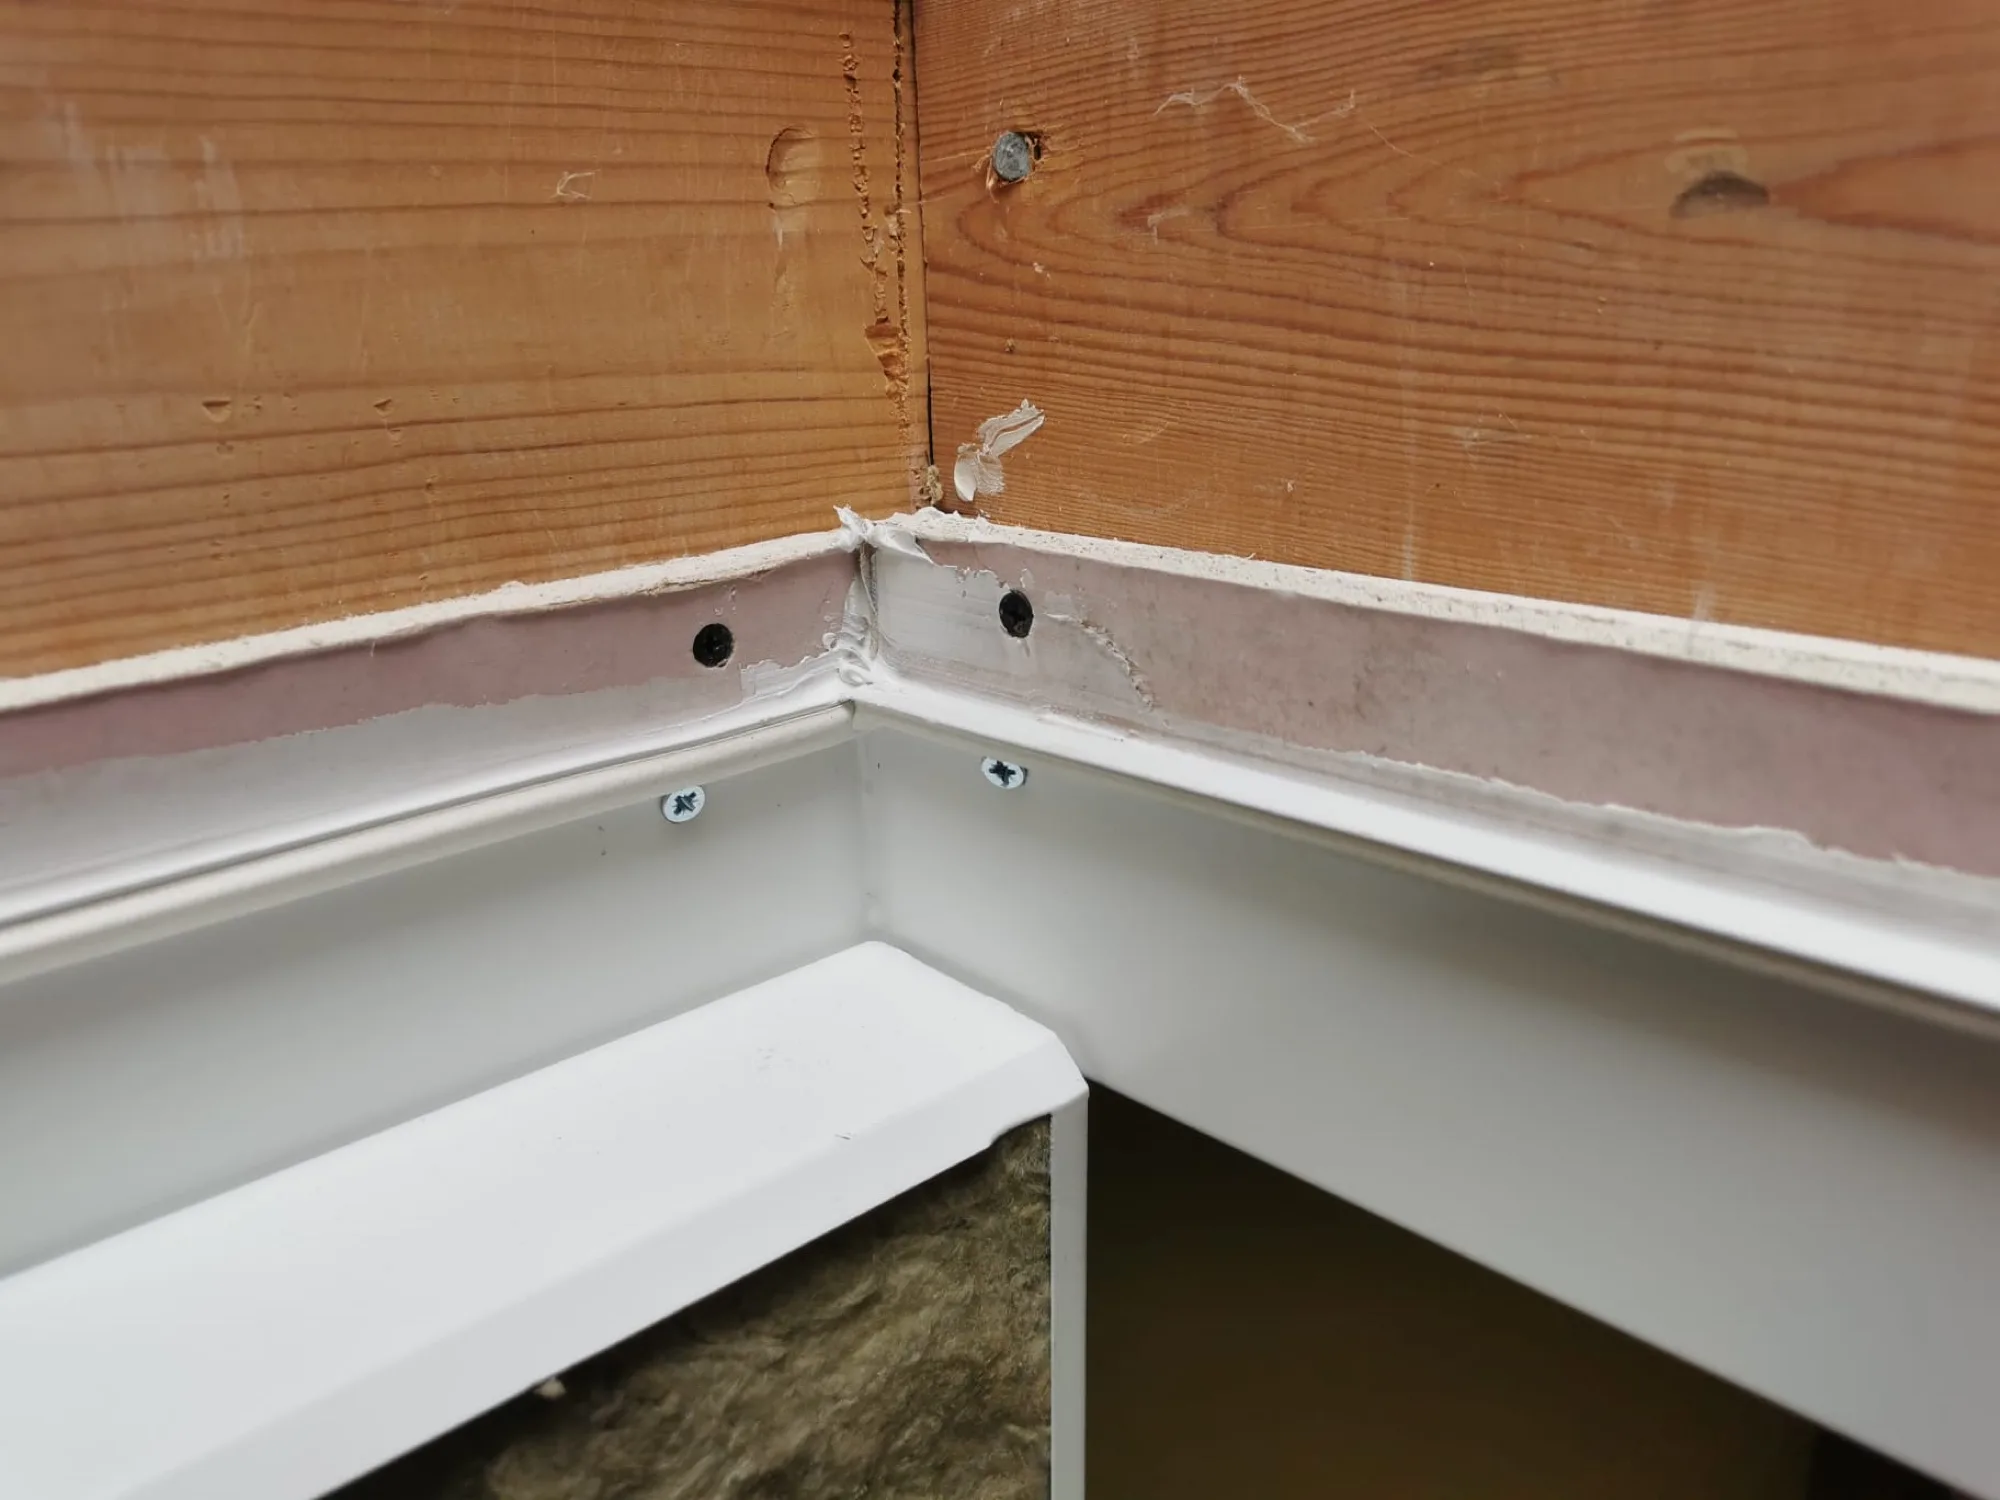
Detail of a fire stopping installation at a building corner, showcasing proper sealing techniques
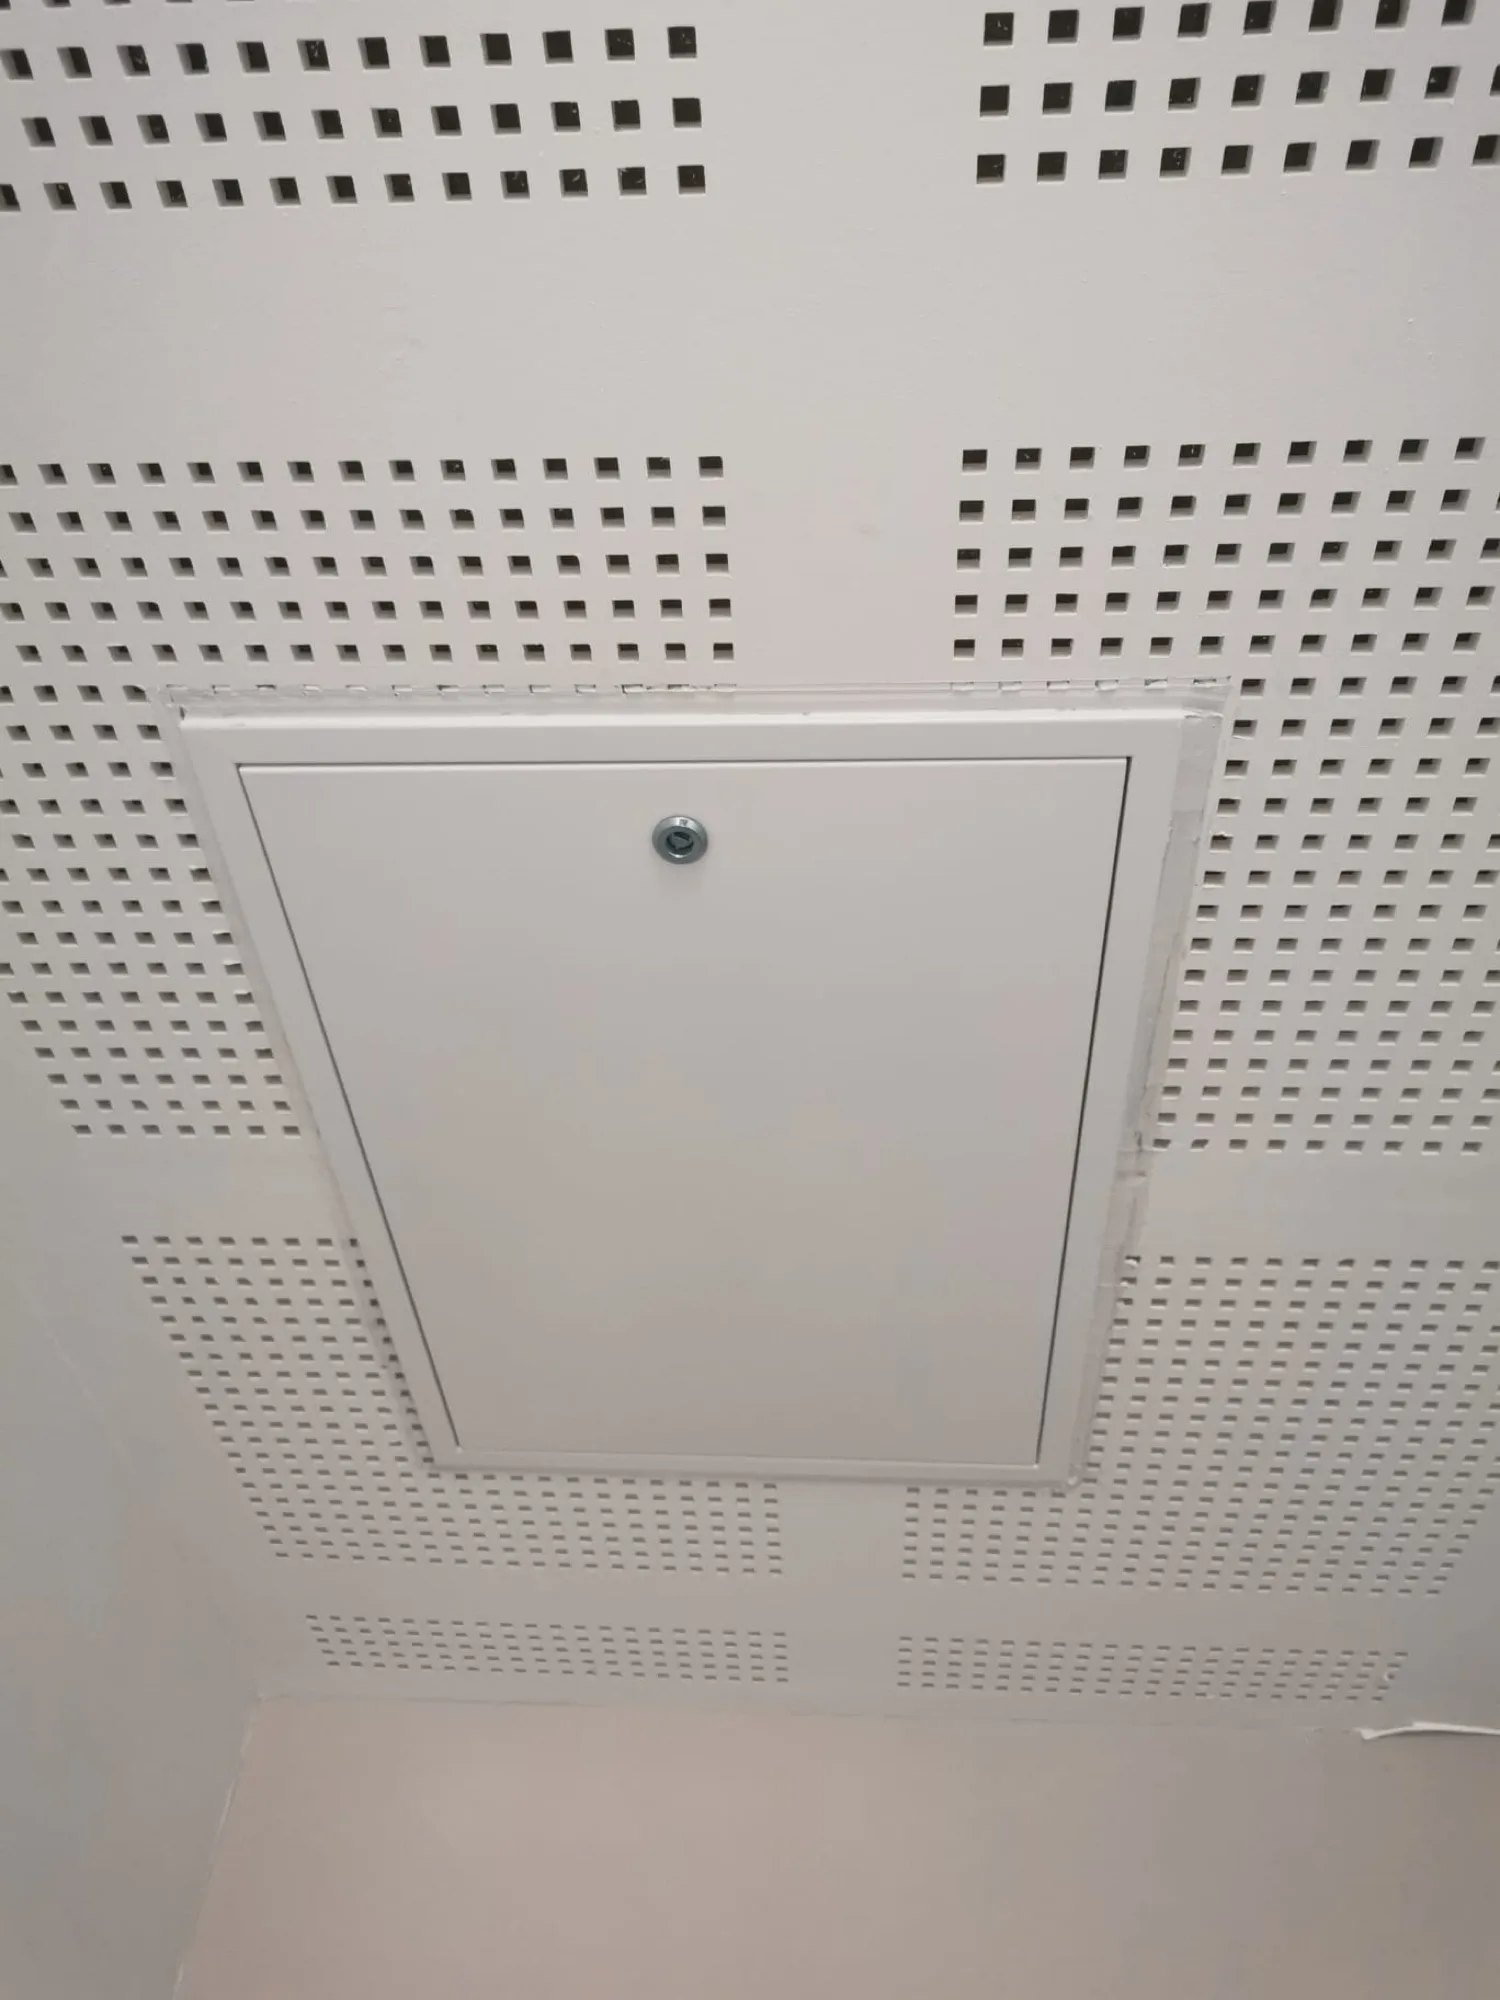
Fire rated access panel installed in a ceiling with perforated background

Routine Inspections and Hardware Care Needs

Checking the Frame Perimeter

Gaskets degrade over time. When tenants or maintenance staff slam a metal hatch shut after checking water stopcocks, the expanding seal inside the rebate can get pinched or torn away entirely. When managing fire rated access panels in Hertford residential blocks, we notice unpainted mastic borders that crack as central heating dries out the plasterboard around the aperture. Look closely at the intumescent strip along the inner edge. Dust builds up on the bottom flange. If the seal pulls away from the steel lip, heat finds a direct pathway straight through the ceiling void.

Latch and Keyway Upkeep

Locks must never stick. People often force square-drive keys into budget cam mechanisms, twisting the internal tongue until the door no longer pulls flush against the structural frame. A sagging panel lets smoke seep past the leaf before the graphite core even begins to expand under hot gases. We regularly find service hatches propped open with wooden wedges because someone lost the triangular budget key during plumbing repairs. Keep spare keys hung inside the electrical riser cupboard. Apply dry graphite spray to the pivot pins, avoiding wet greases that collect greasy corridor dust.

Reviews

Customer Feedback from Hertford and Surrounding Areas

BENEFITS

Why Choose Us in Hertford

Passive fire protection specialists reviewing plans on site

Over Eight Years of Experience

We bring over eight years of specialized knowledge to each project, guaranteeing that fire rated access panels are installed with the care and understanding required for effective passive fire protection.

Compliant, Long-Lasting Installations

All installations of fire rated access panels comply with current fire safety standards and building codes, assuring clients that their compartments remain effective over time.

Projects Assessed Individually

Each project is approached with careful on-site measurements and evaluations before any installation, ensuring that our work aligns with the specific type of building and fire safety needs.

Transparent and Structured Process

Clients benefit from a straightforward process from initial quotations to final settlements and documentation, ensuring clarity and control throughout without any hidden elements.

Trusted by Professionals

Whether in Hertford or beyond, housing associations, property management firms, and main contractors trust us because we combine technical knowledge with reliable advice and timely execution.

Serving the Entire Region

Based in Banbury, we provide our services to clients across the entire United Kingdom, poised to assist with projects of any size requiring fire rated access panels.

Challenges We Solve

Challenges We Tackle for Clients

Compromised Compartmentation

When fire rated access panels are improperly installed, the repercussions can go far beyond a blemish in a wall or ceiling. Such a panel might sabotage an entire compartmentation strategy, creating vulnerabilities that are difficult to conceal. We tackle every installation with the precision that compliant passive fire protection demands, ensuring that fire rated access panels function effectively under genuine conditions. With years of work in residential, commercial, and public properties, we recognize the critical nature of this task.

Retrofitting Without Disruption

Clients often reach out to us facing a common dilemma: improving fire safety in existing buildings without incurring significant alterations. Fire rated access panels present a pragmatic solution, preserving access to vital Services while maintaining the fire resistance of surrounding barriers. We review each building's unique requirements in Hertford, selecting and fitting the right panels that adhere to current fire safety regulations, resulting in enduring installations with minimal interference.

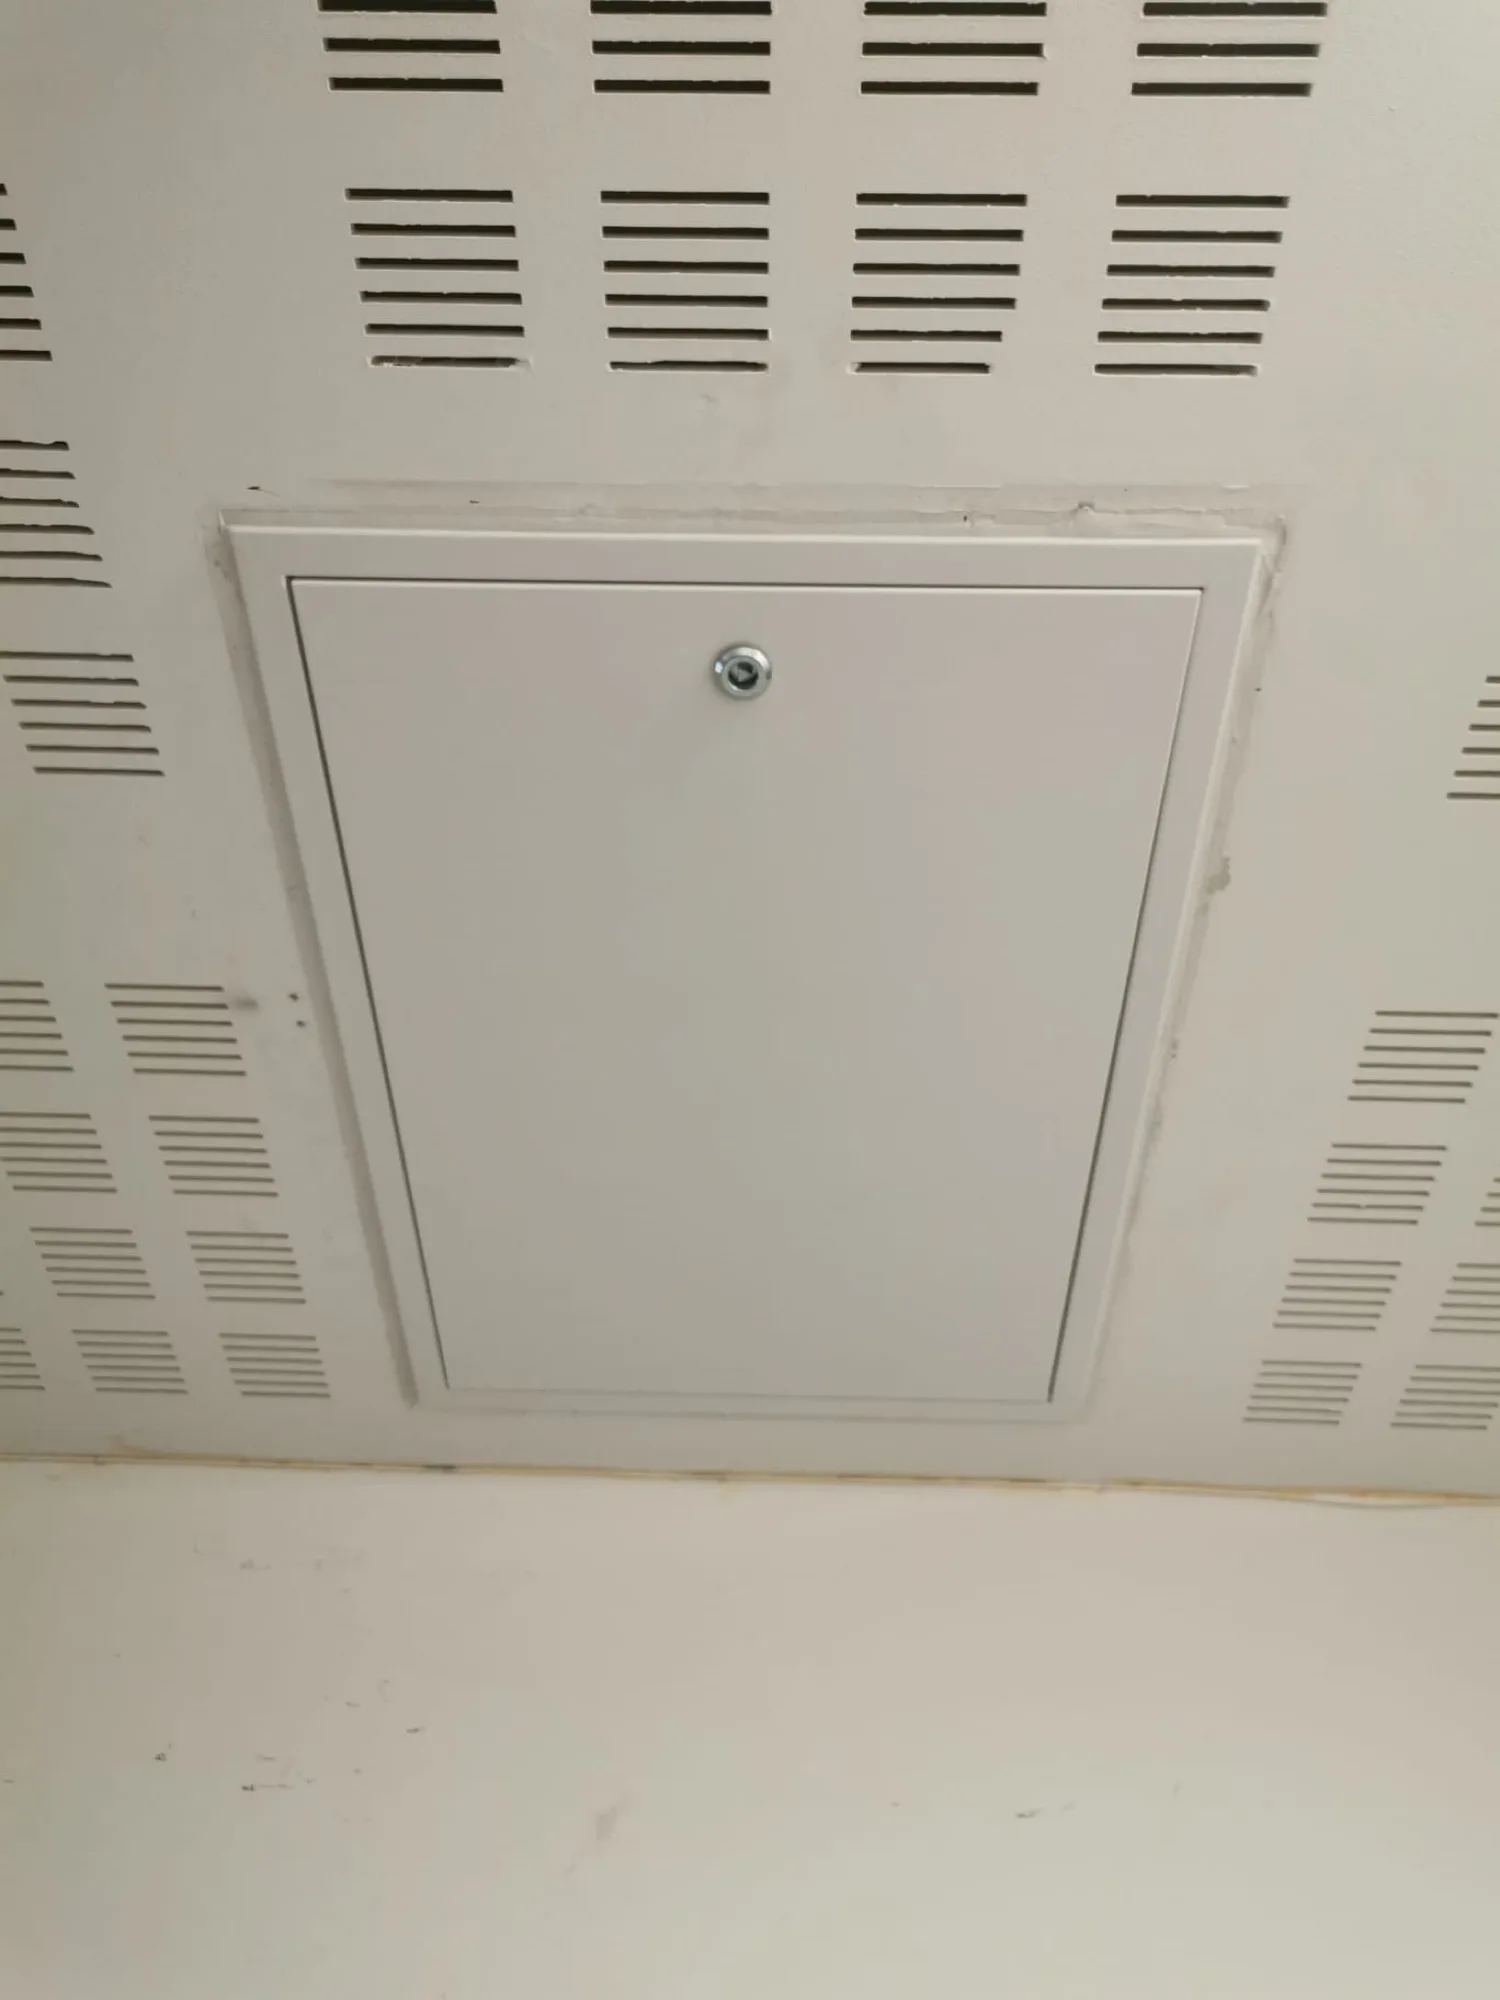
White loft hatch installed in a ceiling, designed for access to hidden spaces
OUR PROCESS

Process from Initial Contact to Installation

01

Initial Consultation

We start by gathering a comprehensive understanding of your needs, discussing building types, access necessities, and fire safety requirements to identify the best approach from day one.

02

On-Site Survey and Measurement

Our experts conduct precise on-site measurements to assess existing compartmentation, determining the accurate specifications needed for fire rated access panels at each site.

03

Transparent Quotation

A clear, itemized quotation is provided, reflecting our survey findings and giving you full visibility into potential costs and scope prior to any commitments.

04

Contract Agreement

Following quotation approval, we finalize the contract and align the schedule to fit seamlessly with your timeline, ensuring minimal disruption to your building's operations.

05

Expert Installation and Final Settlement

Our skilled team takes great care in installing fire rated access panels, adhering to all relevant safety standards and regulations before completing all documentation for compliance.

What You Gain

Preparing Walls and Ceilings Beforehand

Clearing the Surrounding Cavity

Loose cables cause snags. Electricians frequently bundle thick armoured sub-mains across ceiling joists directly above the planned hatch opening, which blocks the structural frame from sitting flat against the drywall timber. Before sourcing fire rated access panels in Hertford, check that water pipes do not run directly across the intended aperture. We see installers forced to cut into structural noggins on site because nobody measured the clearance behind the ceiling board. Clear away insulation bats from the opening perimeter.

Setting Up Timber Trimmers

Plasterboard alone cannot hold weight. The weight of an insulated steel hatch pulls plasterboard screws straight through the gypsum core if you omit solid timber grounds around all four edges. Fit double studs around the structural opening before anyone touches a sheet of drywall. A loose aperture flexes whenever someone pushes the door upward, cracking the surrounding perimeter bead and letting drafts pull air into the riser shaft. Fasten timber trimmers tightly into the stud partition with decent wood screws.

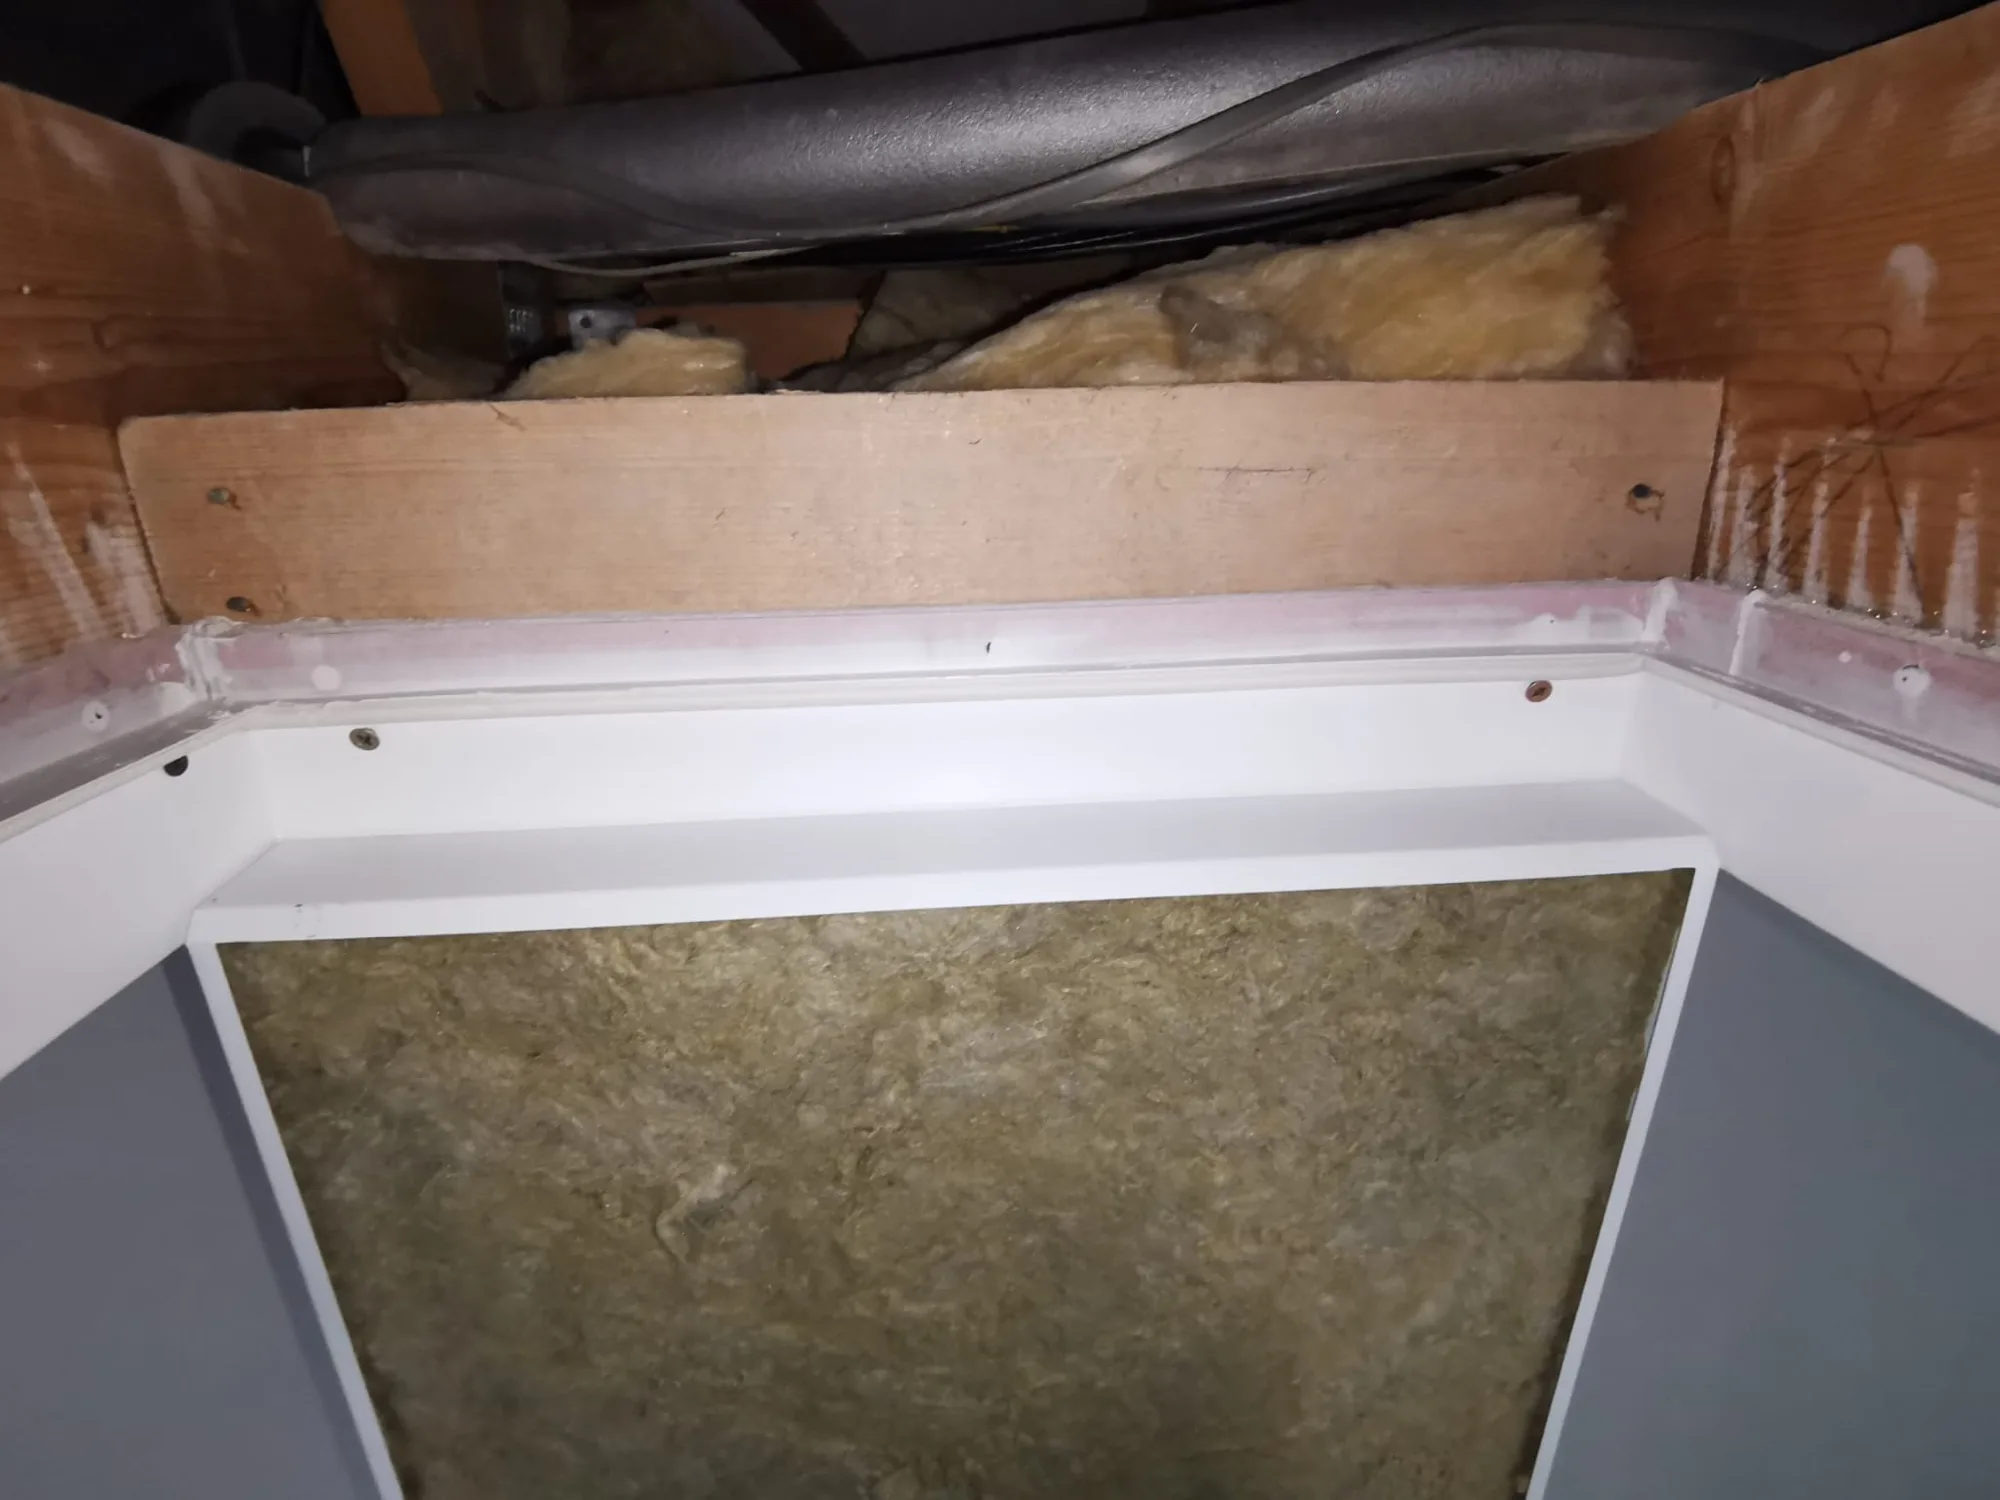
Installation of fire protection materials in a loft hatch area
View of a wall opening ready for fire-rated access panel installation

Avoiding Common Pitfalls on Site

Mismatched Structural Apertures

Gaps ruin protection. When builders cut rough openings with hand saws, the resulting hole often ends up larger than the outer flange of the metal frame. Packing huge voids with standard decorating caulk invalidates the whole passive fire setup instantly. For fire rated access panels in Hertford commercial retrofits, careful site carpenters frame out the opening with solid timber grounds so the outer flange overlaps cleanly. Measure the rough aperture twice before cutting the plasterboard face.

Painting Over Intumescent Seals

Do not coat rubber gaskets. Decorators rolling emulsion over ceiling boards often paint right across the expanding seals on the frame edge, preventing the chemical reaction during high heat. A heavy coat of gloss locks the leaf tight. Keep paint strictly on the outer metal face.

Using Untested Fixings Inside Shafts

Steel expands when heated. Plastic wall plugs melt in minutes, dropping the entire metal casing straight down into the corridor below. Always drive heavy-gauge steel screws directly through the pre-punched frame holes and deep into solid timber studs. When sub-contractors swap correct fixings for short drywall screws, the whole assembly pulls away under its own weight during hot conditions. Check fixing points along both sides.

Let's Talk

Discuss Your Upcoming Project

Precision from the Start

From the outset, we conduct thorough on-site assessments to guarantee that fire rated access panels are correctly specified per the building's compartmentation needs. With our eight years of industry knowledge, we execute each installation with the attention it deserves. Every phase, from initial measurements to completion and documentation, is handled with clarity, ensuring our fire rated access panels not only comply but are made to endure.

A Reliable Partner

Whether representing a housing association, property management company, or a main contractor, we are prepared to back your fire safety goals. Our structured process from quotation to installation allows us to provide fire rated access panels on time and precisely as agreed. We serve clients throughout the United Kingdom, delivering consistent standards no matter the project size or location, based on open dialogue and dependable workmanship.

Local contact

Contact in Hertford

We operate locally in Hertford, offering on-site assessments and installations. You can reach us by phone or online for a free estimate, and we cover nearby areas as well.

approx. 70 milesDistance from our base · Banbury

Call us+44 7596 946261Email usinfo@mzfire.co.uk

We serve your areaHertford and the surroundings

Nearby we also serve

The Google map loads after you accept marketing cookies.

Ask for a free quote

OUR SERVICES

Our Range of Services

See More
OUR PROJECTS

Results That Endure

See More

Frequently asked questions - Fire rated access panels