

 +44 7596 946261
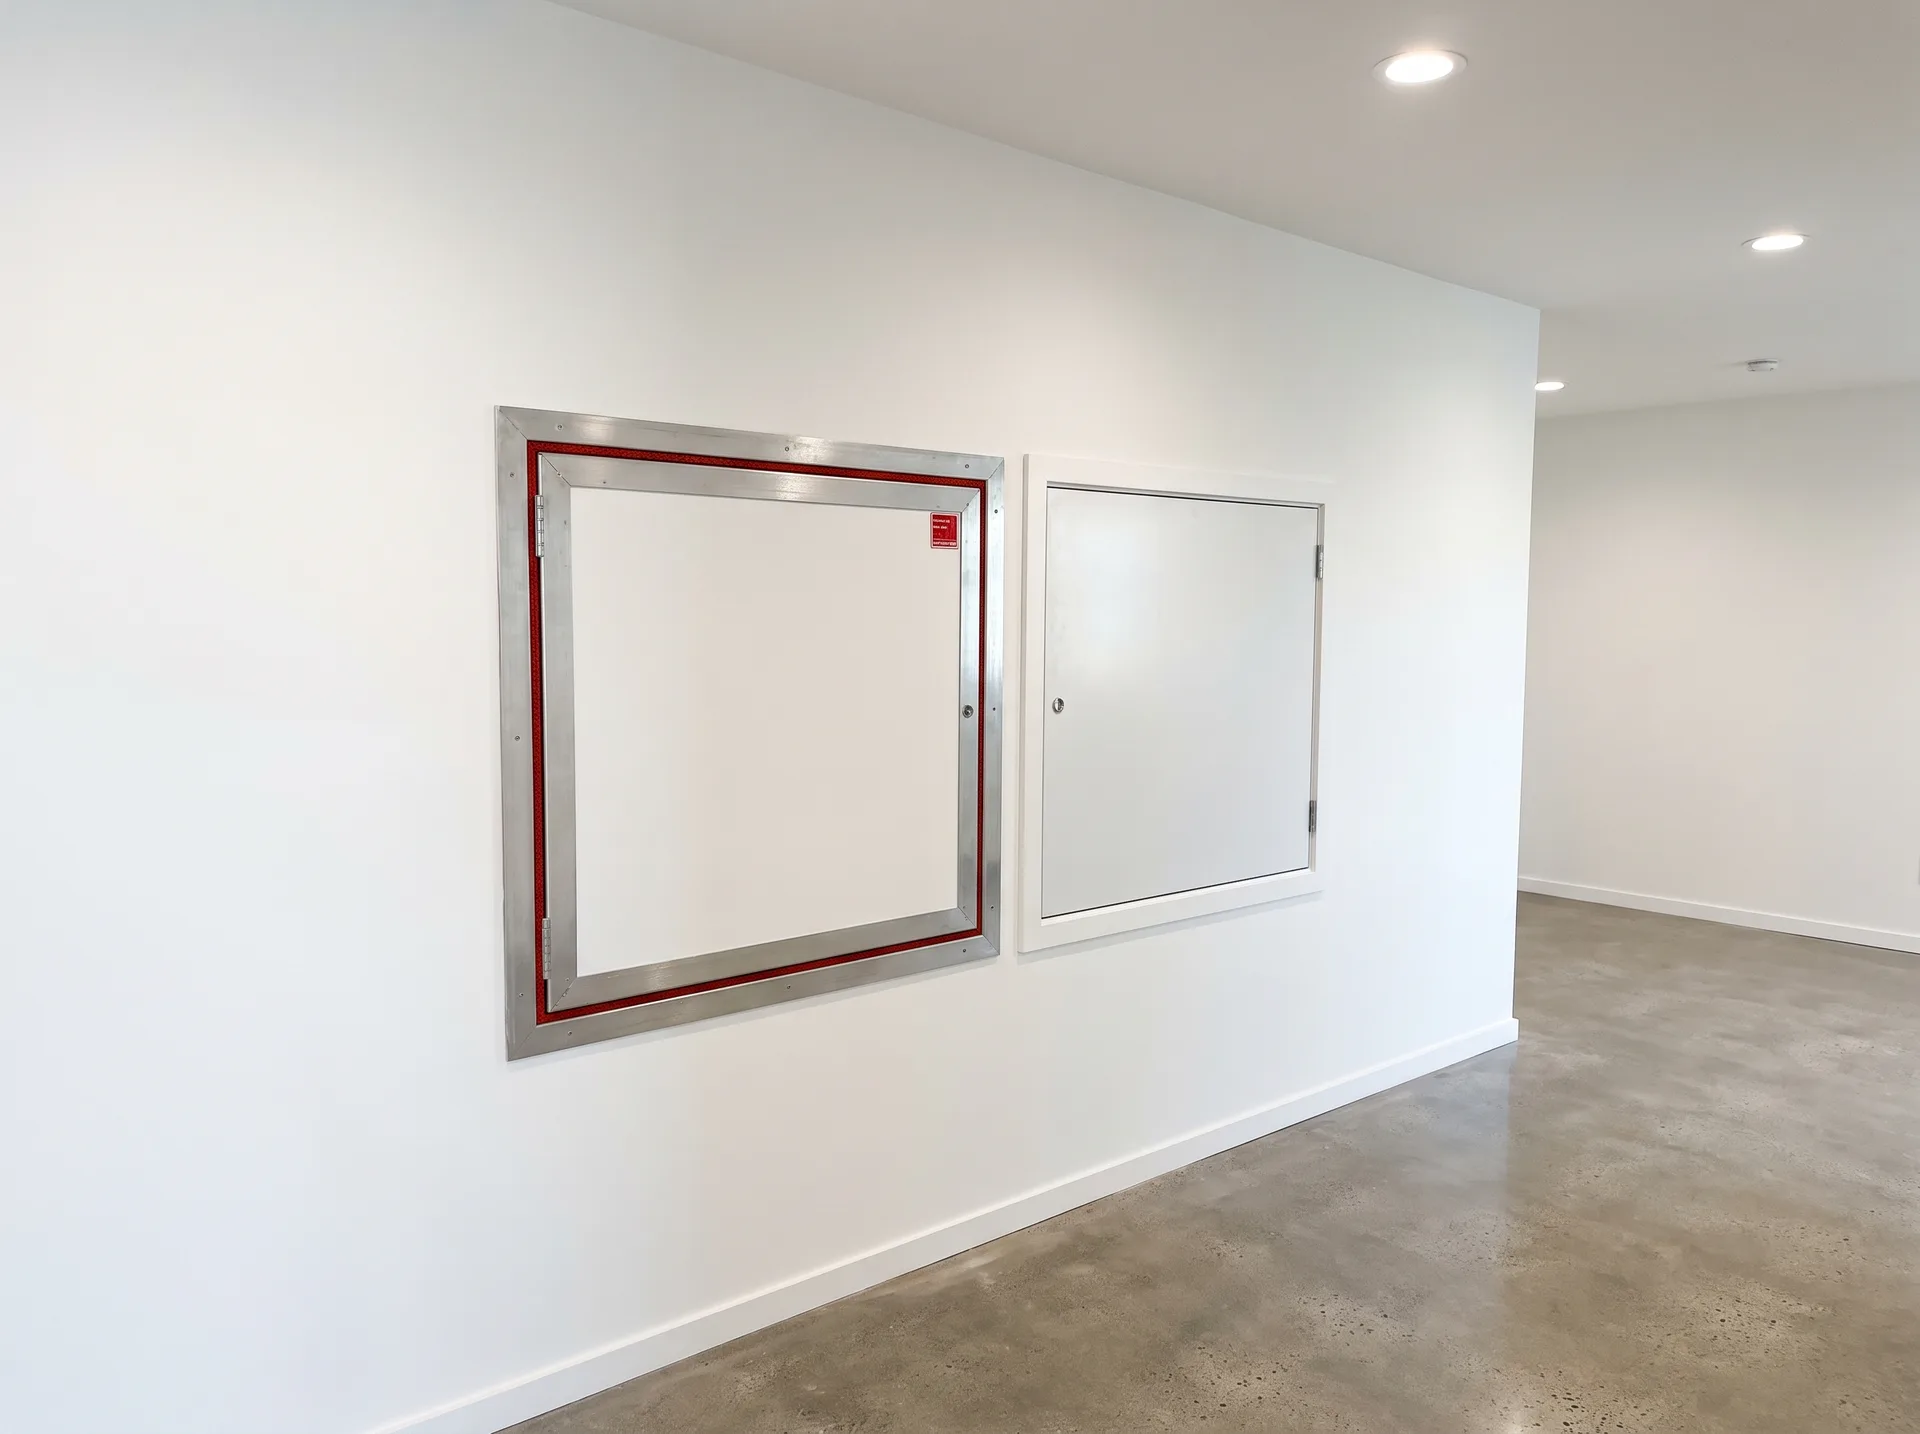
A standard access panel simply hides a service opening in an ordinary surface, while a fire rated access panel is a certified part of your building's passive fire protection, built with intumescent seals to hold back flames and hot gases. The right choice depends entirely on whether the wall or ceiling around it forms part of a fire compartment. This guide explains how the two differ and when each belongs in your building.
Fire Rated vs Standard Access Panels: The Core Difference
The difference between fire rated vs standard access panels comes down to purpose and construction. A standard access panel is a convenience item. Its only job is to mask a revision opening in a non-loadbearing, non-fire-resisting surface, so maintenance teams can reach a valve, meter or junction box. It is usually thin steel or plastic and offers no meaningful resistance to fire.
A fire rated access panel is a different animal entirely. It is a certified element of passive fire protection, tested as a complete assembly and fitted with intumescent seals that expand under heat to close the gap around the door. Its purpose is to stop flames and hot gases passing through an opening in a compartment wall or floor, keeping the barrier intact.
Visually the two can look similar once fitted, which is part of the problem. Inside, the fire rated version carries mineral wool or fire-resisting board, a certified frame, latch and seals; the standard version has none of this. Fitting a standard panel where a fire rated one is needed leaves a weak point in an otherwise sound barrier. The surrounding structure may resist fire for the required period, yet the unprotected hatch lets it through.
How Fire Ratings for Access Panels Work
Fire ratings for access panels are built on two linked criteria: integrity and insulation. Integrity (the letter E) measures whether the panel keeps flames and hot gases from passing to the unexposed side. Insulation (the letter I) measures whether it limits the temperature rise on that far side, so heat alone cannot ignite material behind it. A panel described as EI controls heat transfer, not just flame.
In the UK panels are commonly classified as EI30, EI60 or EI120, and in the older minute-based shorthand as 30, 60 or 120 minutes. The number should match the fire resistance required of the wall or ceiling the panel sits in. A sixty-minute compartment wall needs a panel certified to the same standard, not a lower one.
These classifications come from recognised test methods. The main standards used to certify access panels and riser doors are BS EN 1634-1 for fire resistance of doors and shutters, and the general methodology in BS EN 1363-1, alongside the older British standard BS 476-22. Where cold smoke control is required, panels are also tested to BS EN 1634-3 for the Sa smoke classification. Always check that the test evidence names your exact configuration.
When a Fire Rated Panel Is Legally Required
In England and Wales, fire rated access panels are required under the Building Regulations through Approved Document B, which deals with fire safety. Requirement B3, covering internal fire spread through the structure, calls for the continuity of compartment walls and floors to be maintained. Any opening in those barriers, including a service hatch, must be protected to the same standard as the barrier itself.
The guidance divides into Volume 1 for dwellings and Volume 2 for buildings other than dwellings, reflecting the different risks in homes and commercial premises. In both, protected escape routes such as corridors and lobbies are given particular attention. Where a panel opens onto one of these routes, cold smoke control often applies, which pushes the specification towards a smoke-rated panel as well as a fire-rated one.
Regulations change with the building type, height and use, and the detail matters more than any general rule. A panel that is compliant in one setting may not be in another. Before specifying or replacing panels, it is wise to confirm the exact requirements with your building control body or a competent fire protection specialist, since the right answer depends on your particular building and its compartmentation strategy.
Where These Panels Belong in Your Building
Fire rated panels earn their place wherever an opening breaches a fire-resisting element. The most common locations are service risers and installation shafts, where pipes, cables and ducts travel vertically between floors. These shafts are usually fire compartments in their own right, so the access door into them has to hold the same resistance as the shaft wall.
Suspended ceilings that act as a fire-resisting membrane are another key location. Here the ceiling forms a horizontal compartment, and any hatch cut into it must be certified for ceiling use. The third group is compartment walls between dwellings, flats or technical zones, where panels give access to concealed services without breaking the line of defence.

It helps to think of each panel as plugging a deliberate hole in a barrier that is otherwise continuous. If the wall is rated, the hole must be rated too. A useful habit during any survey is to list every access point against the compartment it sits in, so nothing is overlooked. Risers, riser cupboards, plant areas and ceiling voids are where unprotected standard panels most often turn up where they should not.
Comparing the Two Panel Types Side by Side
Seeing the two side by side makes the decision clearer. The table below sets out the practical differences that matter when you are specifying or inspecting a panel. Use it as a quick reference, but remember that the test certificate for the specific product is the document that governs compliance.
| Criteria | Standard Access Panel | Fire Rated Access Panel |
|---|---|---|
| Primary purpose | Conceal a revision opening | Maintain compartment integrity |
| Construction | Thin steel or plastic | Certified assembly with mineral wool or fire board |
| Seals | None | Intumescent seals that expand under heat |
| Resistance | None rated | EI30, EI60 or EI120 |
| Certification | Not tested | Tested to BS EN 1634-1 and related standards |
| Typical location | Non-fire-resisting surfaces | Compartment walls, floors and fire-rated ceilings |
| Smoke control | None | Sa classification where required |
The pattern is straightforward: a standard panel is about access and appearance, while a fire rated panel is about containment. Only one of them keeps a compartment intact when a fire takes hold. If you are unsure which category a surface falls into, treat it as part of the compartmentation until a competent person confirms otherwise. It is far easier to specify correctly at the outset than to retrofit after an inspection flags a non-compliant opening.
Why Wall and Ceiling Orientation Cannot Be Mixed
A point that is easily missed is that orientation is part of the certification. A panel tested only for vertical installation in a wall cannot lawfully be fitted into a suspended ceiling without separate horizontal test evidence. Fire behaves differently when it pushes up against a ceiling than when it meets a wall, so the two scenarios are tested separately.
The same discipline applies to the direction of fire attack. Many panels are tested bi-directionally, meaning they resist fire from either side, but this cannot be assumed. The product must be installed in the exact configuration it was tested in: the right orientation, the right fixings and the perimeter sealed with the system named in the manufacturer's instructions. Deviate from that and the technical evidence no longer applies.
This matters for the records as well as the fabric. Under the Building Safety Act reforms, higher-risk buildings must keep a Golden Thread of Information, with details handed to the Building Safety Regulator. Each panel's test certificate, orientation and installation method form part of that evidence. Keeping clear documentation of what was fitted, where and to which standard is now as important as the workmanship itself.
Finishes: Picture Frame and Beaded Frame Options
Fire rated panels come in two main finishes, and the right one depends on how the surface is decorated. The Picture Frame type has a visible flange that overlaps the finished wall or ceiling, so it sits proud of the surface and is suited to installation after painting or tiling. It is quick to fit and easy to find again for maintenance.
The Beaded Frame, sometimes called a Simulated Beaded Frame, has a perforated edge designed to be plastered or taped over so the panel sits flush with the plasterboard or skim. This gives a near-invisible finish favoured in drylining and dry construction, though it can make the panel harder to locate later.
Both can carry the same fire rating; the choice is about appearance and sequencing on site, not performance. What stays constant is that the panel must be fitted as a complete set, frame, door, latch and seals together. If you want advice on matching the finish to your compartmentation plan, our team can help you specify fire rated access panels that suit both the setting and the required resistance and arrange installation that follows the tested detail.
Common Mistakes That Void Fire Performance
Several recurring mistakes undermine otherwise good work. The most common is a mismatch between the rating of the barrier and the rating of the panel: a sixty-minute wall fitted with a thirty-minute hatch, or a standard panel in a compartment line. The weakest element sets the real performance, so an under-specified panel drags the whole barrier down.
A second frequent fault is sealing the perimeter with ordinary expanding foam or another combustible product instead of the certified fire-stopping system named in the instructions. The panel itself may be sound, but the gap around it becomes the path for fire and smoke.
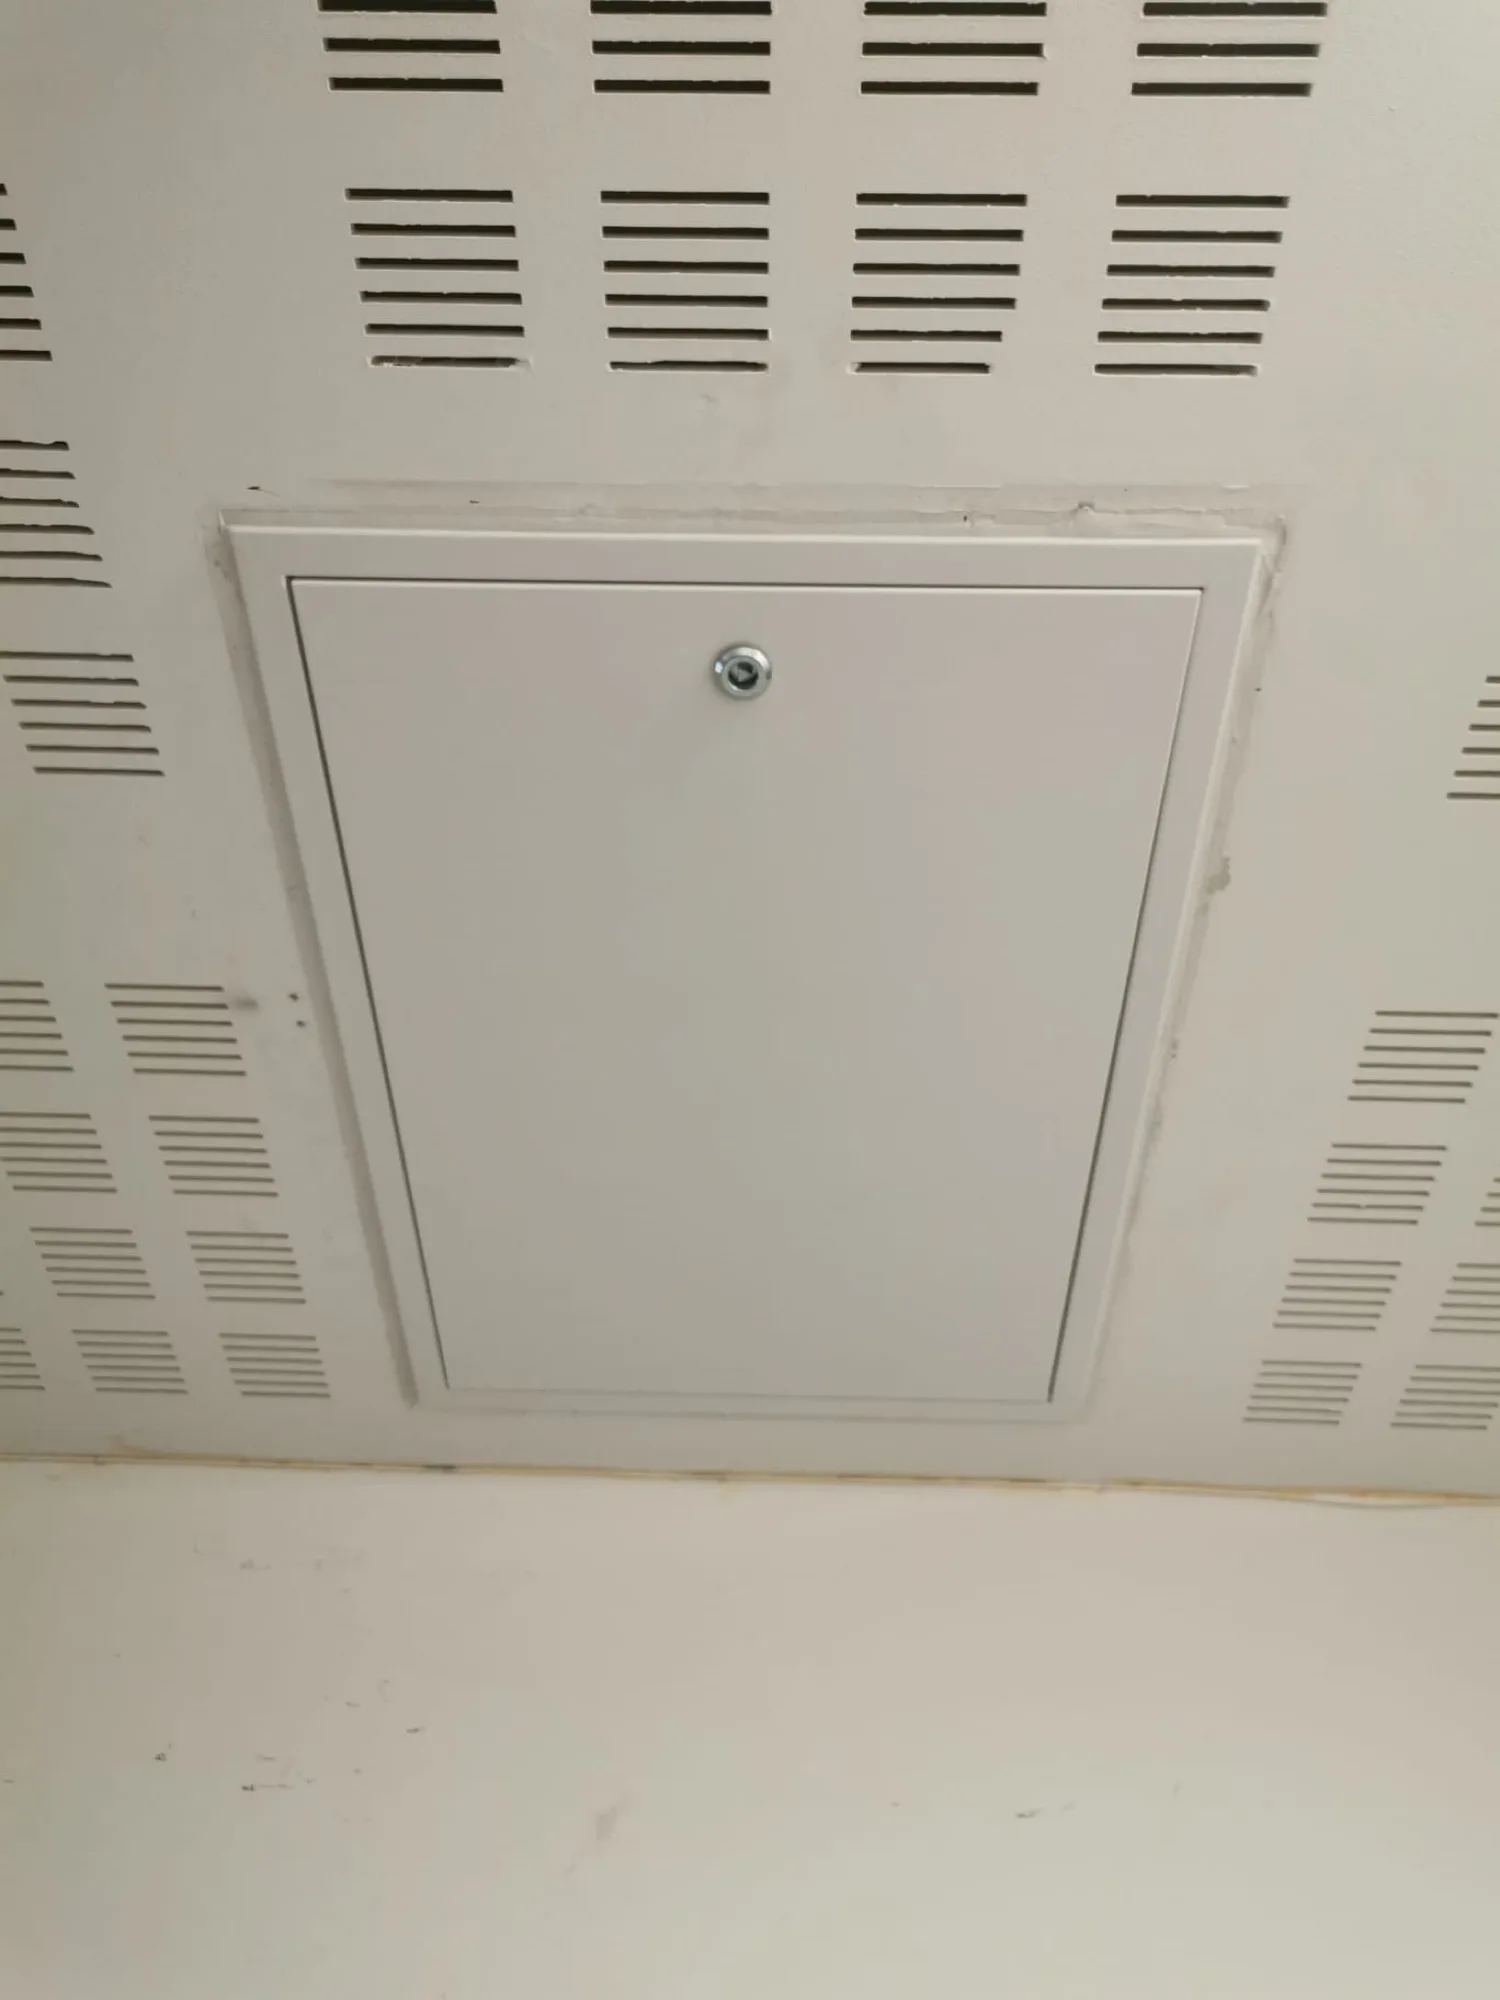
A third, less obvious error is swapping the lock or latch for a part that was not tested with that panel. Because the panel is certified as a whole assembly, changing any component can invalidate the fire certificate of the entire set. The same goes for drilling extra fixings or altering the frame on site. The safest approach is to treat the manufacturer's tested configuration as fixed and to record exactly what was installed, so a later inspection can verify compliance without guesswork.
Bringing It All Together
Choosing between fire rated and standard panels is really a question about the surface they sit in. If the wall, floor or ceiling forms part of a fire compartment or a protected escape route, the opening must be protected to the same standard, with a certified panel fitted exactly as tested. If the surface has no fire-resisting role, a standard panel is fine. When you are unsure, have the compartmentation checked first. If you would like help surveying your panels or specifying the right solution, our team is ready to advise and carry out the work with care.
FAQ - Frequently asked questions
Can I replace a fire rated access panel myself?
Replacing a certified panel is best left to a competent installer, because the panel only performs as tested when fitted in the exact configuration and sealed with the specified system. Incorrect fixings, orientation or perimeter sealing can invalidate the fire certificate for the whole assembly.
Do fire rated access panels need regular inspection?
Yes, like other passive fire protection they should be checked periodically to confirm seals, latches and frames remain sound and unaltered. Any damage, missing component or substituted part can compromise the panel, so defects are best recorded and put right by a specialist.
What does the I in an EI rating actually add?
The I stands for insulation, meaning the panel limits the temperature rise on the side away from the fire, not just the passage of flame. An E-only rating controls integrity alone, so an EI panel offers protection against heat igniting material behind the barrier.
Does a flush Beaded Frame panel perform as well as a Picture Frame one?
Both finishes can hold the same fire rating when correctly specified and installed, so performance depends on the certified product, not the visible style. The difference is practical: Beaded Frame suits a plastered flush finish, while Picture Frame is easier to locate for later access.